name

189 Reilly Road

  • Lagrangeville, NY
  • $675,000
$675,000

189 Reilly Road

4 Beds 4 Baths 3,122 Sq.Ft. 2.15 Acres

Description

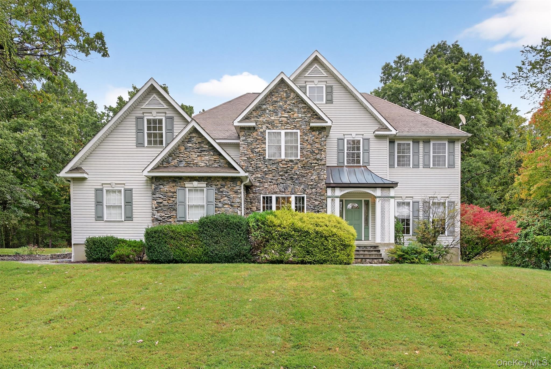
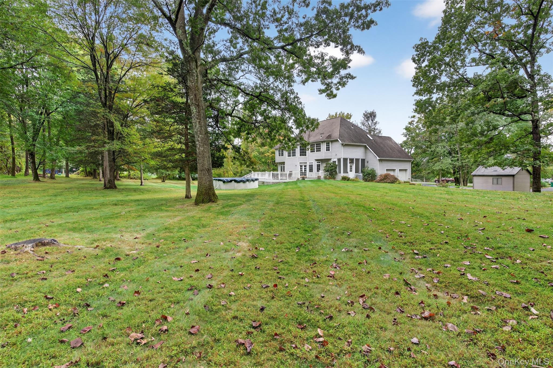
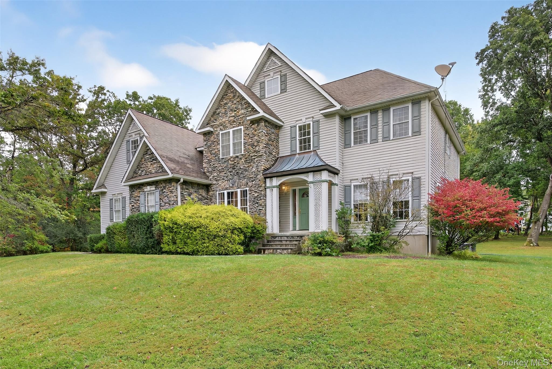
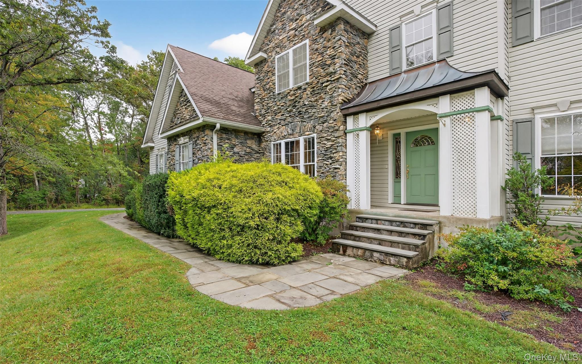
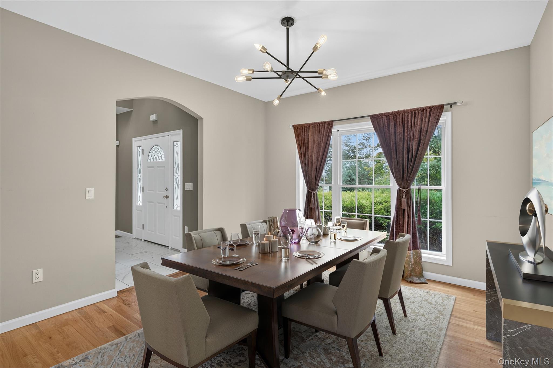
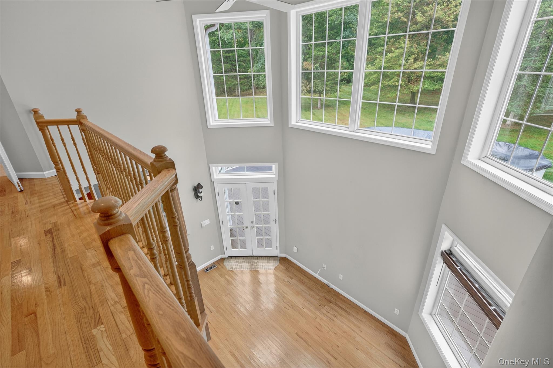
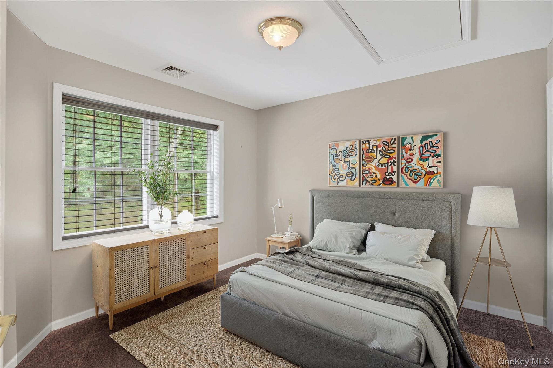
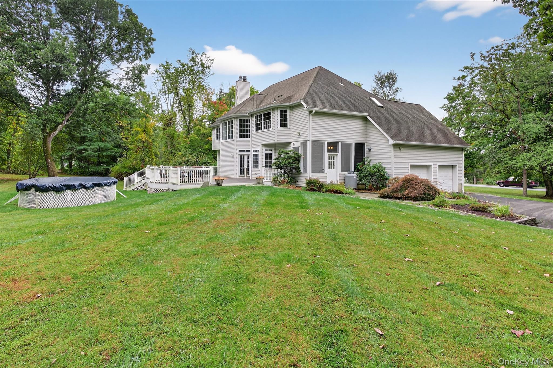
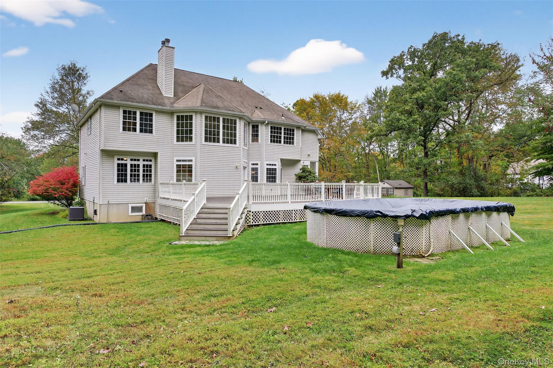
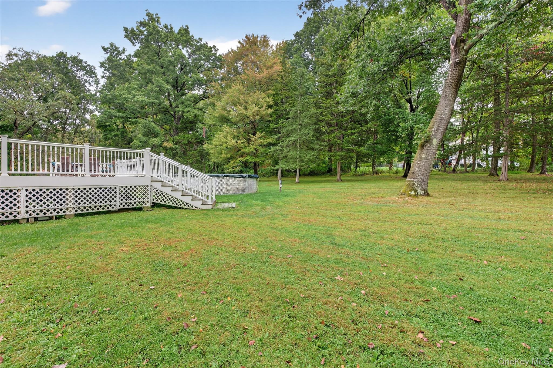
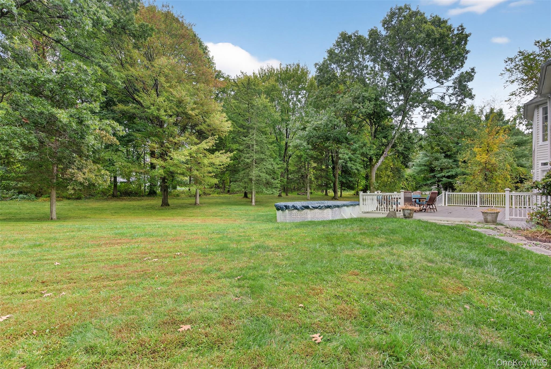
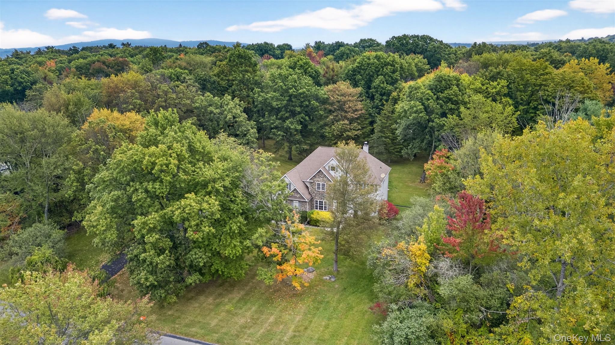
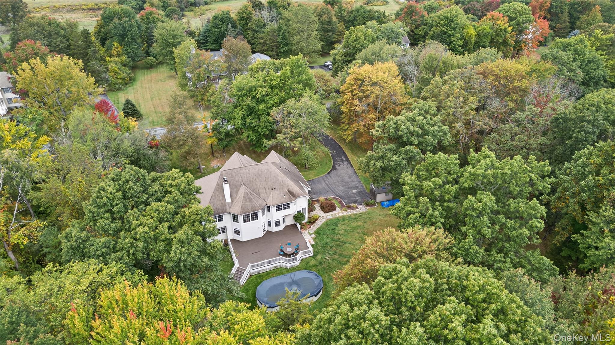
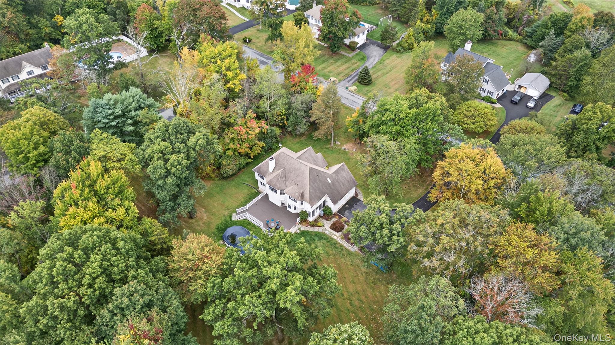
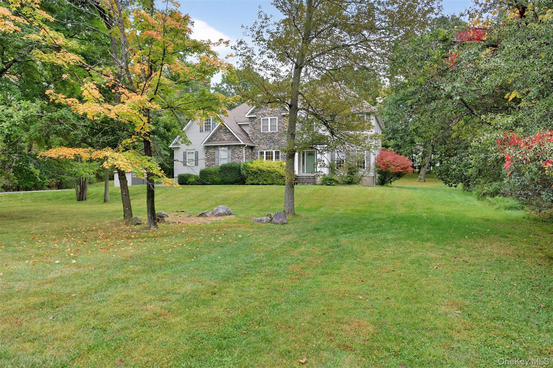
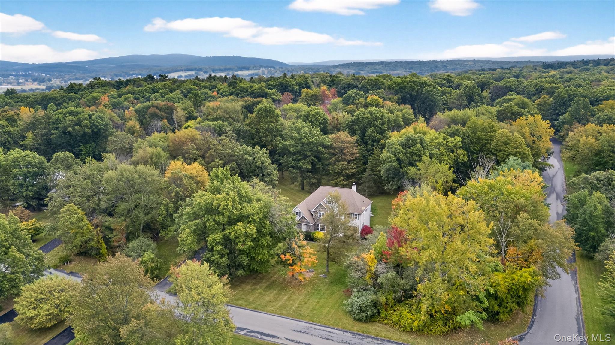
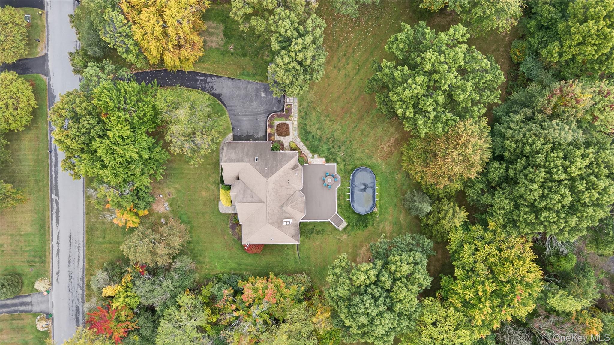
Set on two beautifully manicured acres just minutes from the Taconic, this move-in-ready home offers space, privacy, and polished comfort--inside and out. The property is thoughtfully landscaped with mature trees offering shade, while open lawns invite play, entertaining, or quiet enjoyment of the outdoors. Out back, a wide deck leads to a pool, creating a private escape framed by nature.

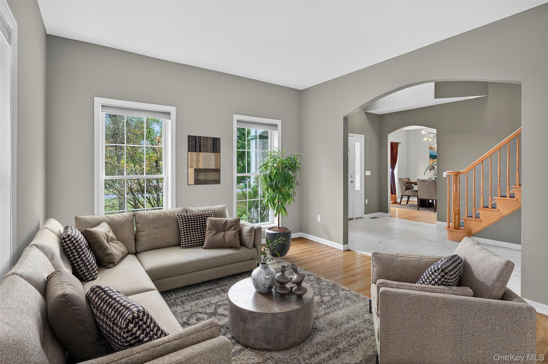
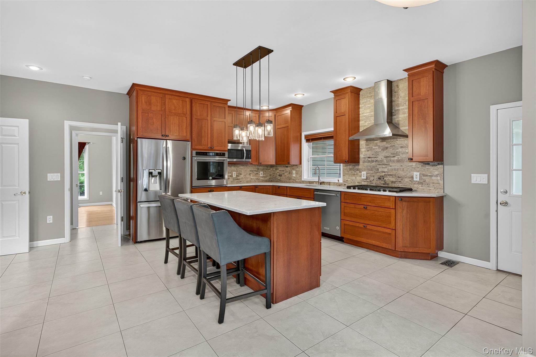
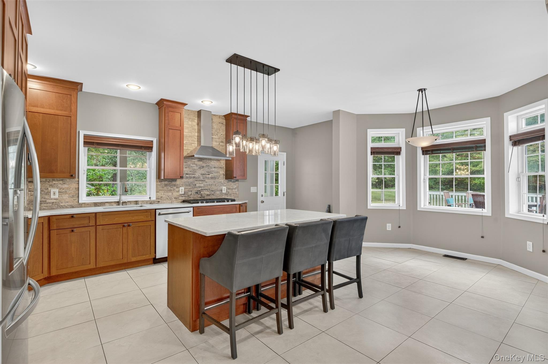
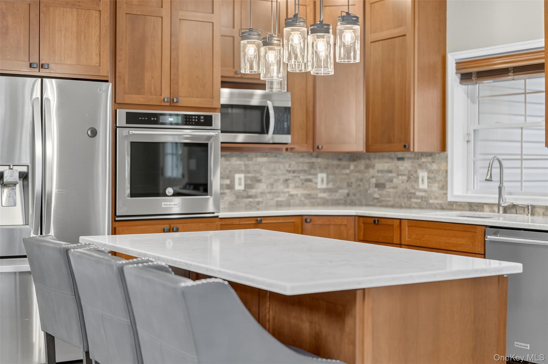
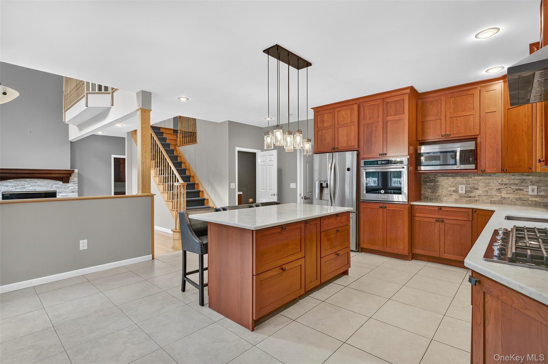
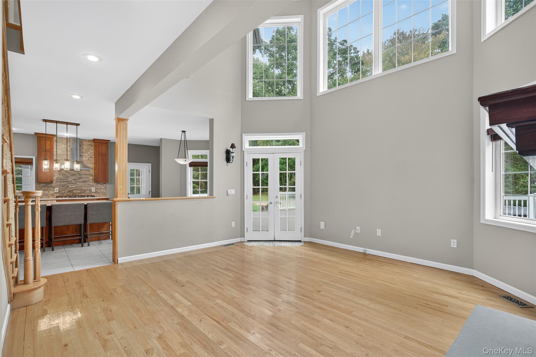
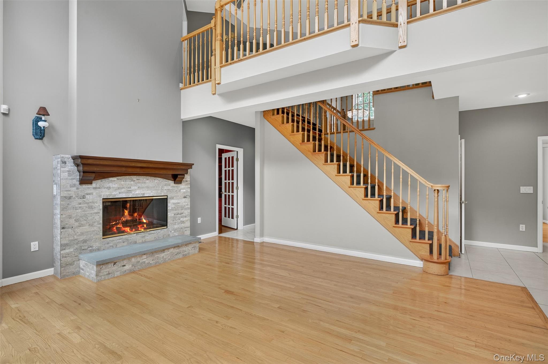
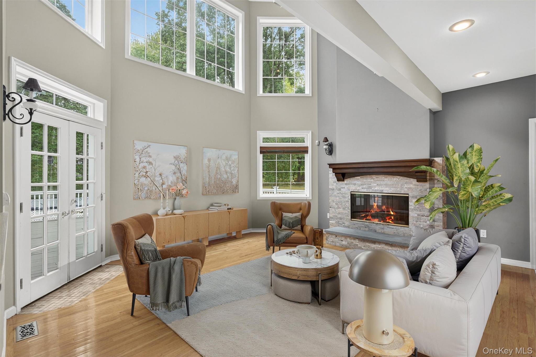
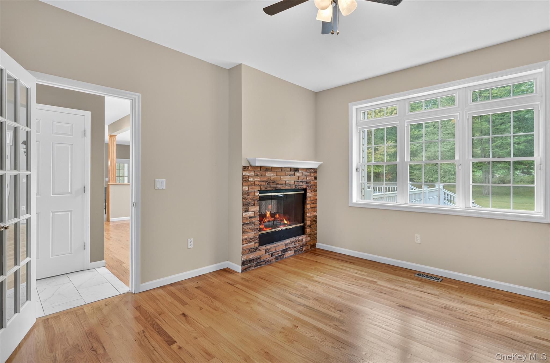
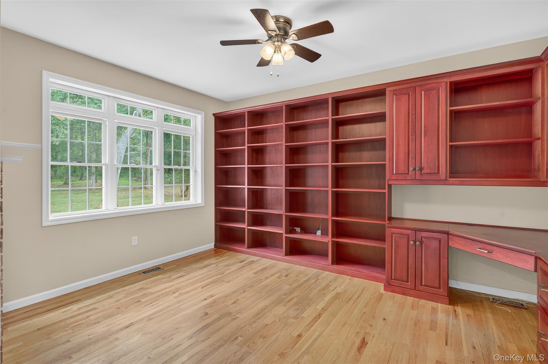
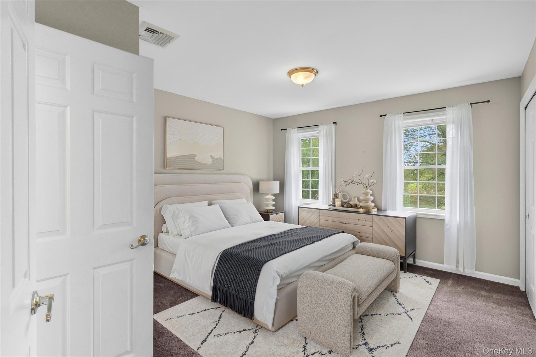
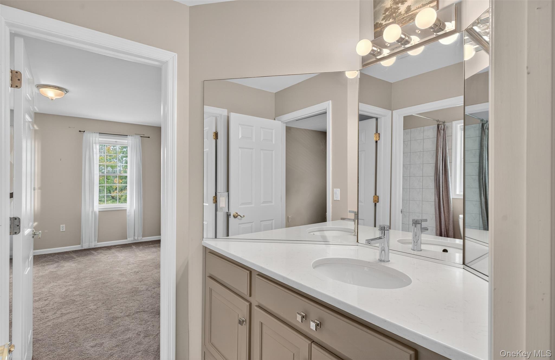
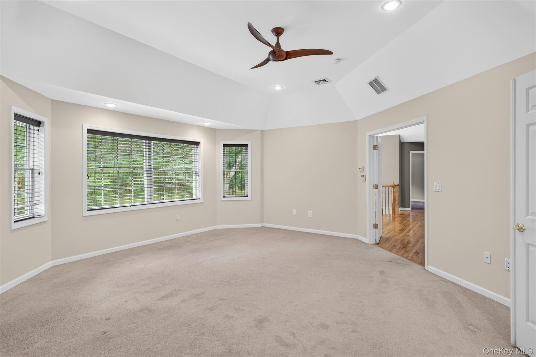
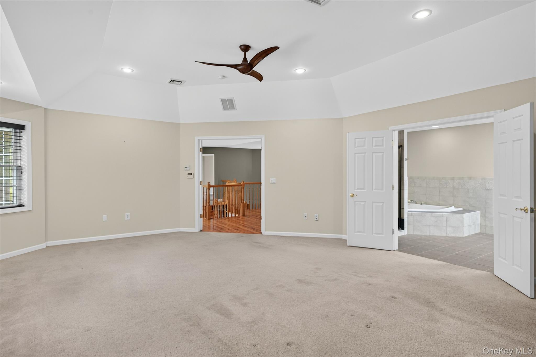
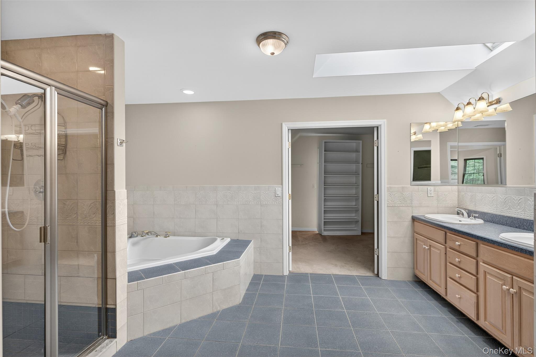
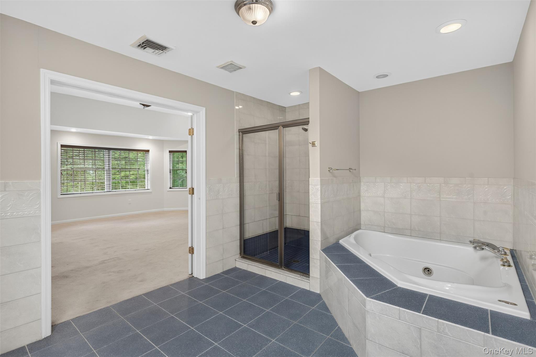
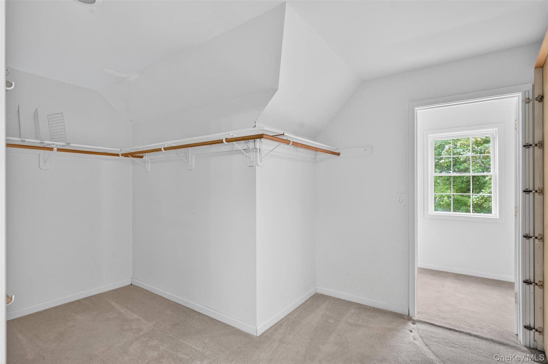
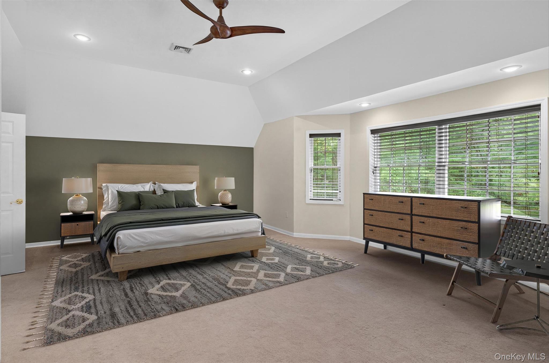
Inside, the kitchen takes center stage--fully remodeled in 2019 by Kingwood Kitchens, with rich cabinetry and sleek modern finishes. A double-sided fireplace connects the living room to a custom home office with built-in shelving and storage, creating flexible space that works as hard as it relaxes. Upstairs, the primary suite offers generous proportions, including a walk-in closet with a hidden bonus room tucked behind it.

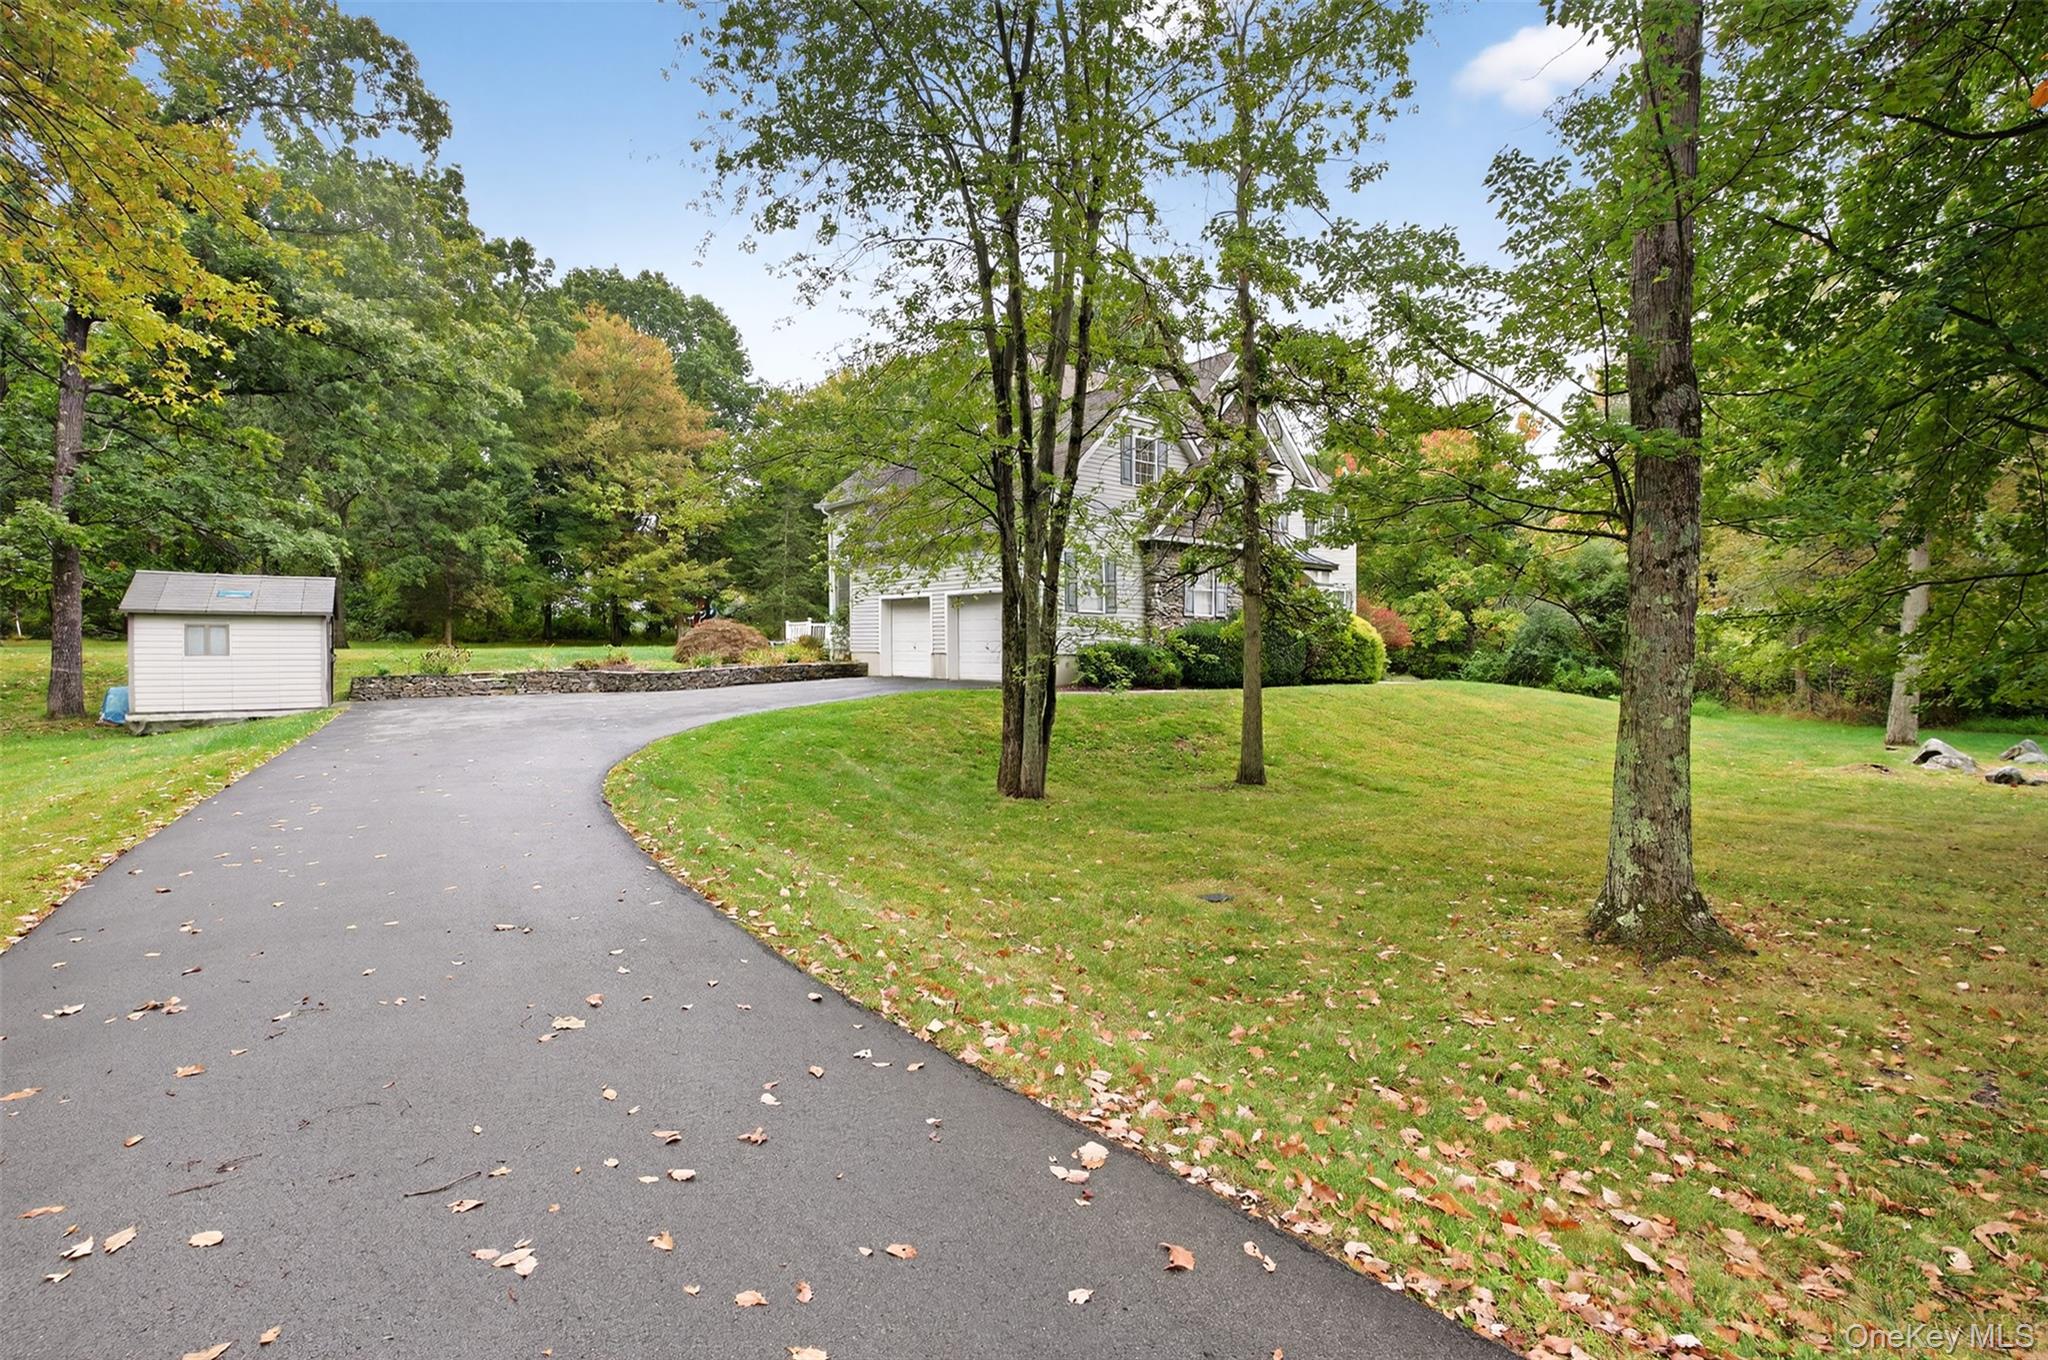
A whole-house alarm system, oversized HEATED garage, and underground dog fence add smart functionality to this thoughtfully designed home. A rare blend of usable land, upgraded interiors, and understated luxury--189 Reilly delivers it all.

Share Property

Location

189 Reilly Road, Lagrangeville, NY 12540

Status

Sold

Date Sold

December 4, 2025

1997

1997

Year Built

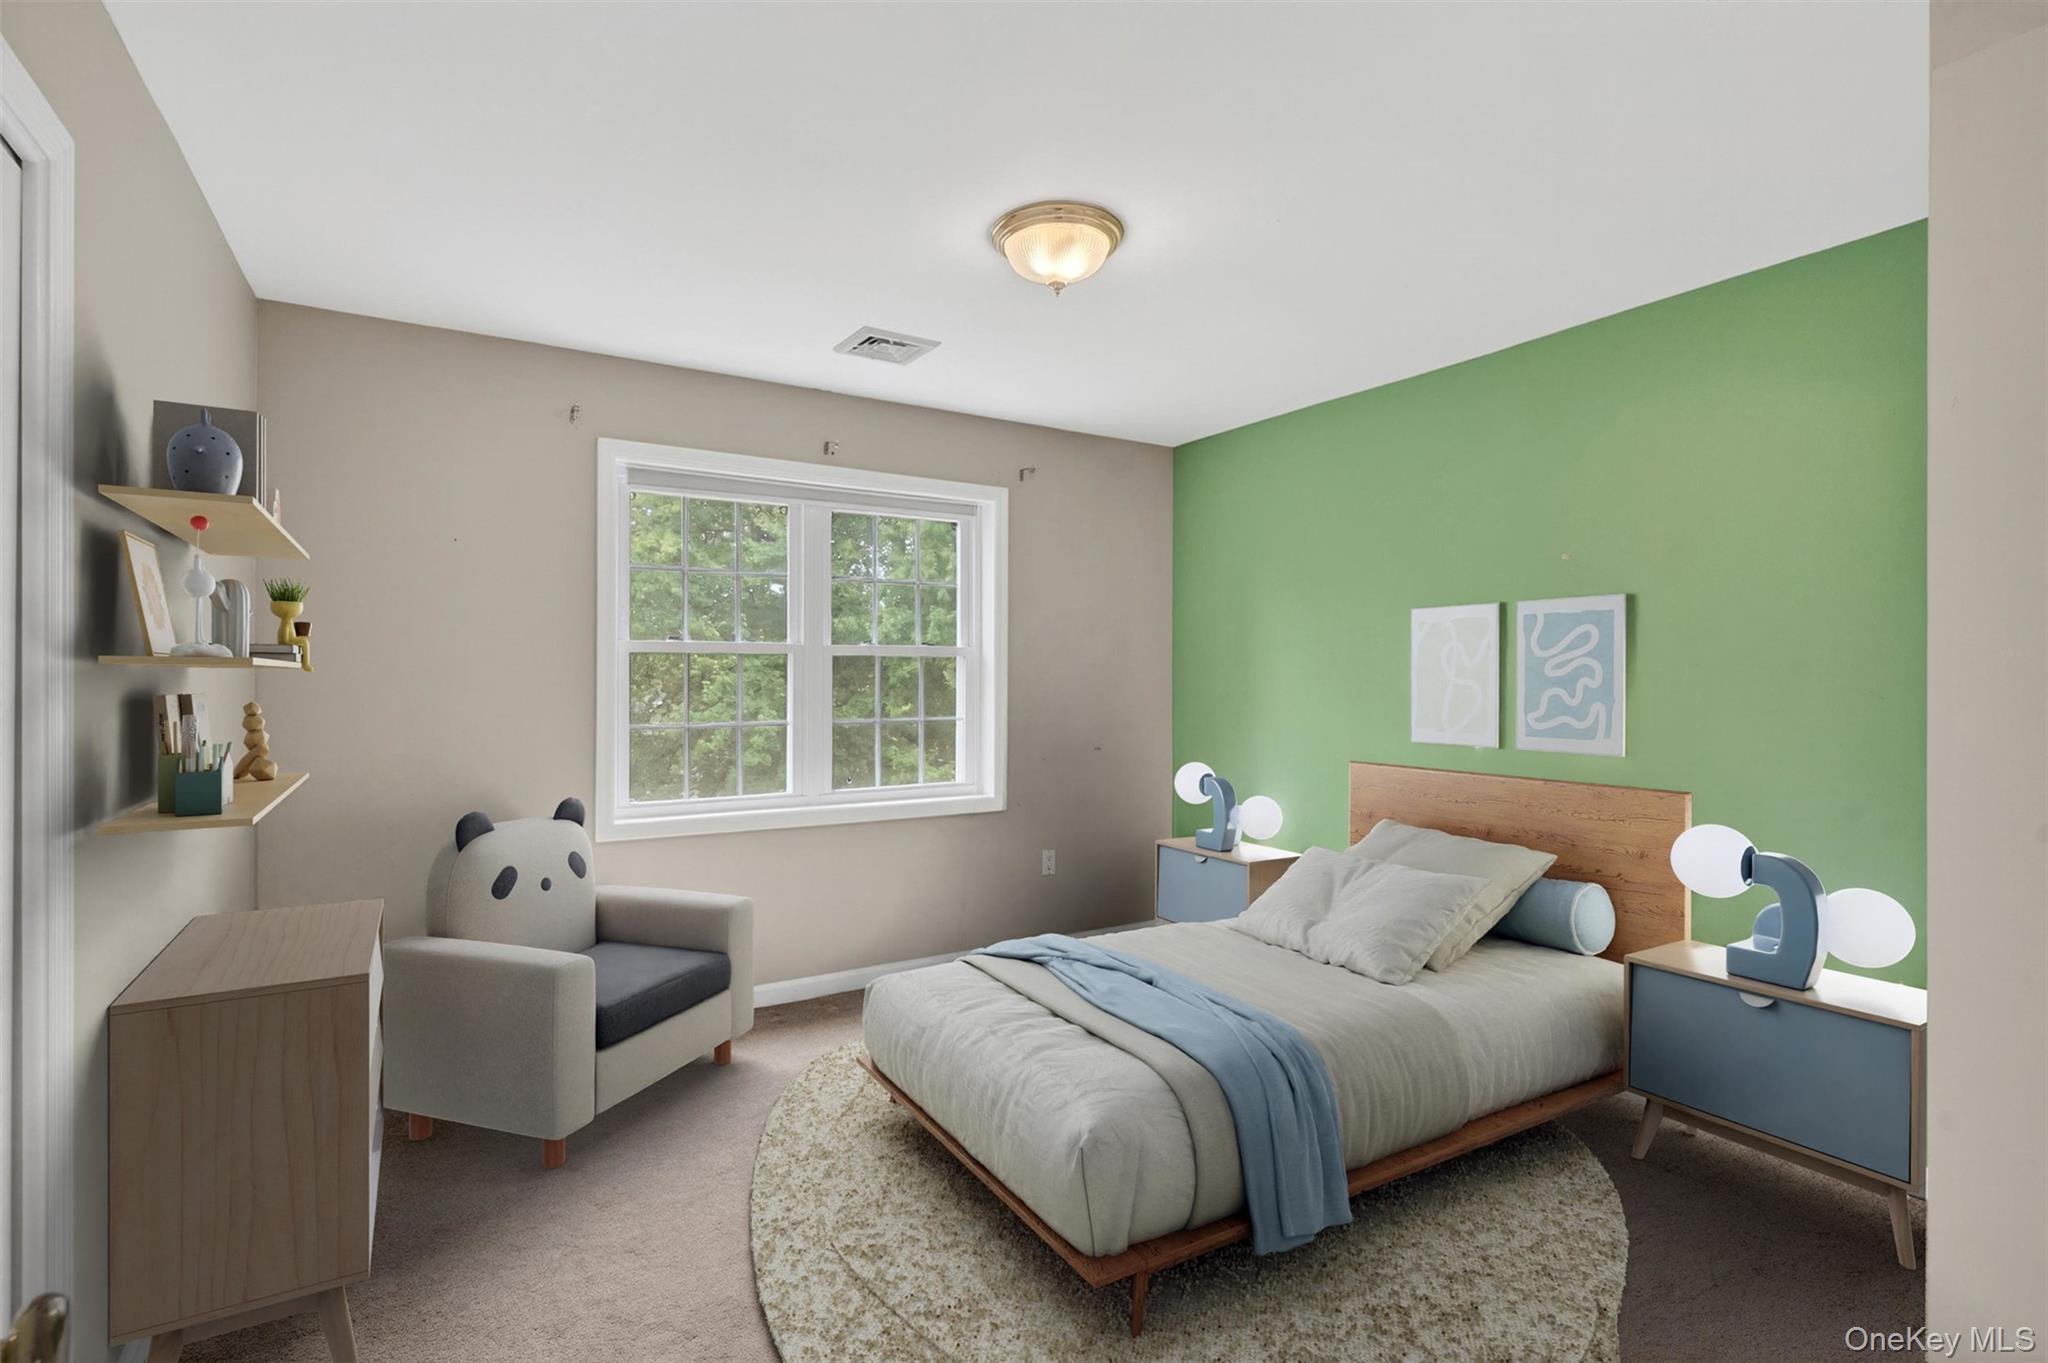
4

4

Total Bedrooms

4

4

Total Bathrooms

3,122

3,122

Sq.Ft.

Living Space

2.15

2.15

Acres

Lot Size

2.0

2.0

Garage Spaces
01

Interior

Total Bedrooms

4

Total Bathrooms

4

Full Bathrooms

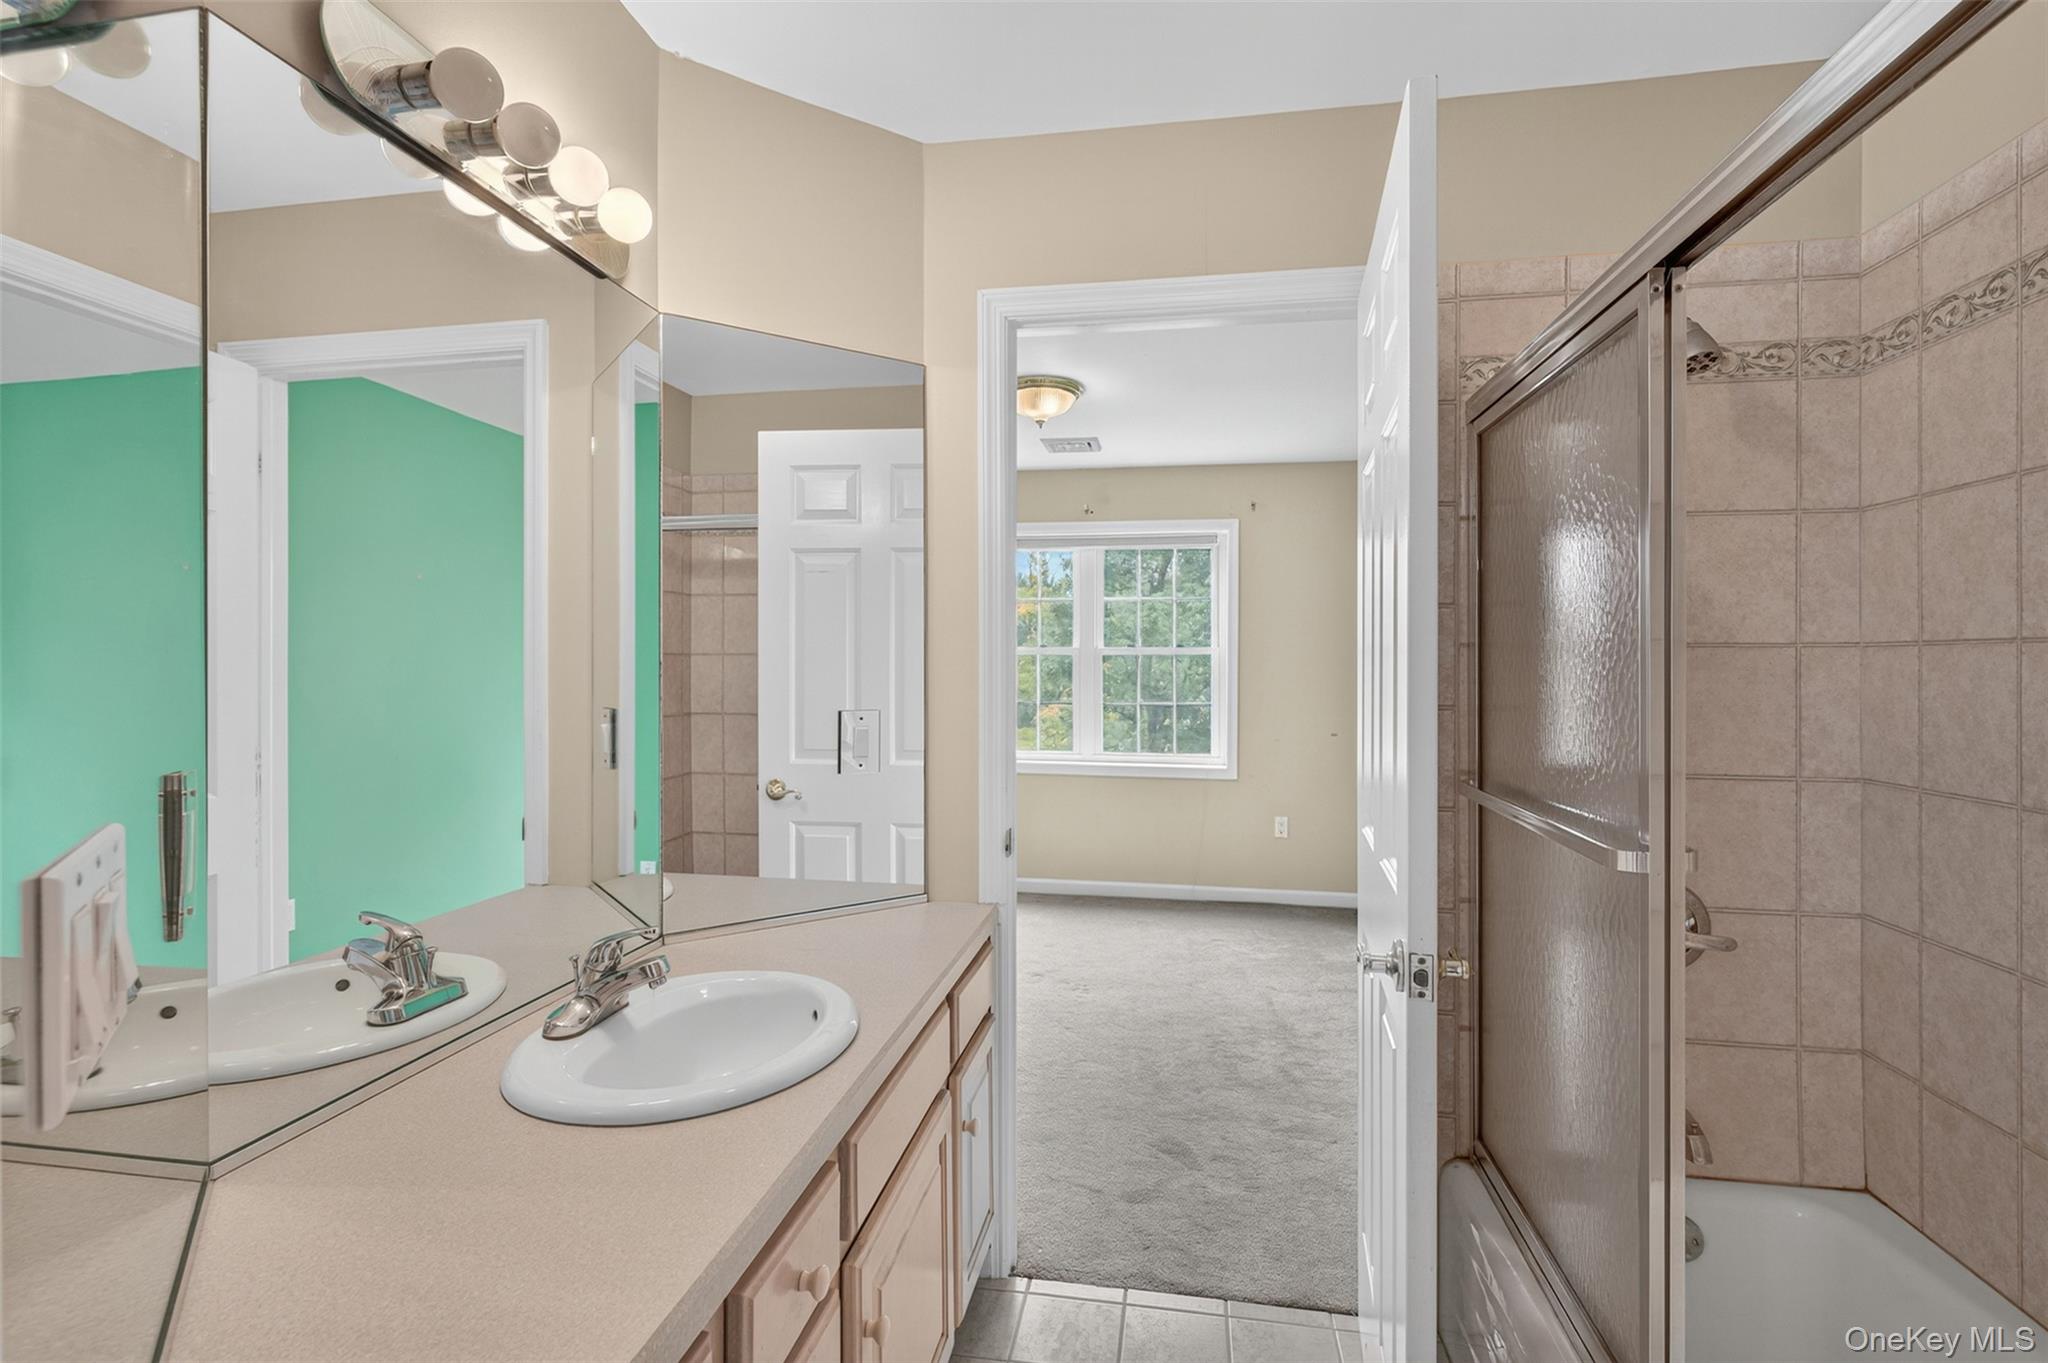
3

Half Bathroom

1

Laundry room

In Basement

Flooring

Hardwood

Fireplace

Living Room

Appliances

Dishwasher, Dryer, Gas Range, Microwave, Refrigerator, Stainless Steel Appliance(s), Washer

Other Interior Features

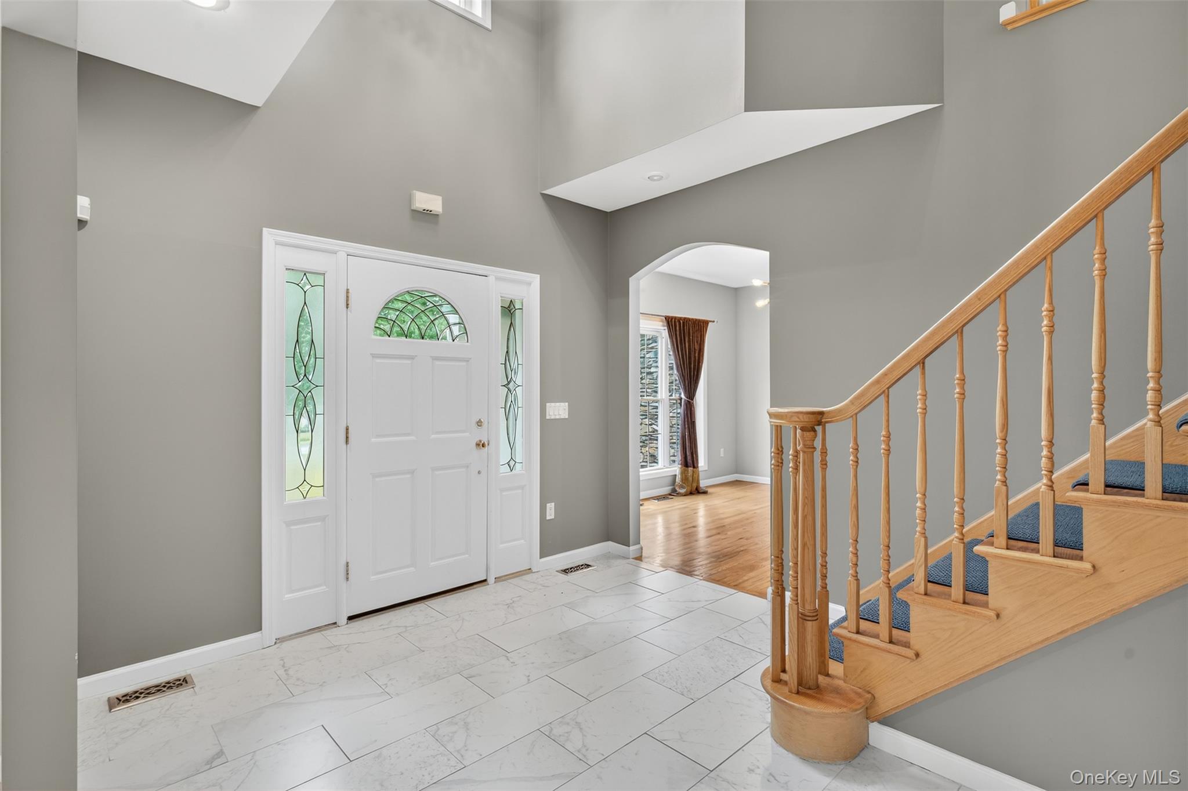
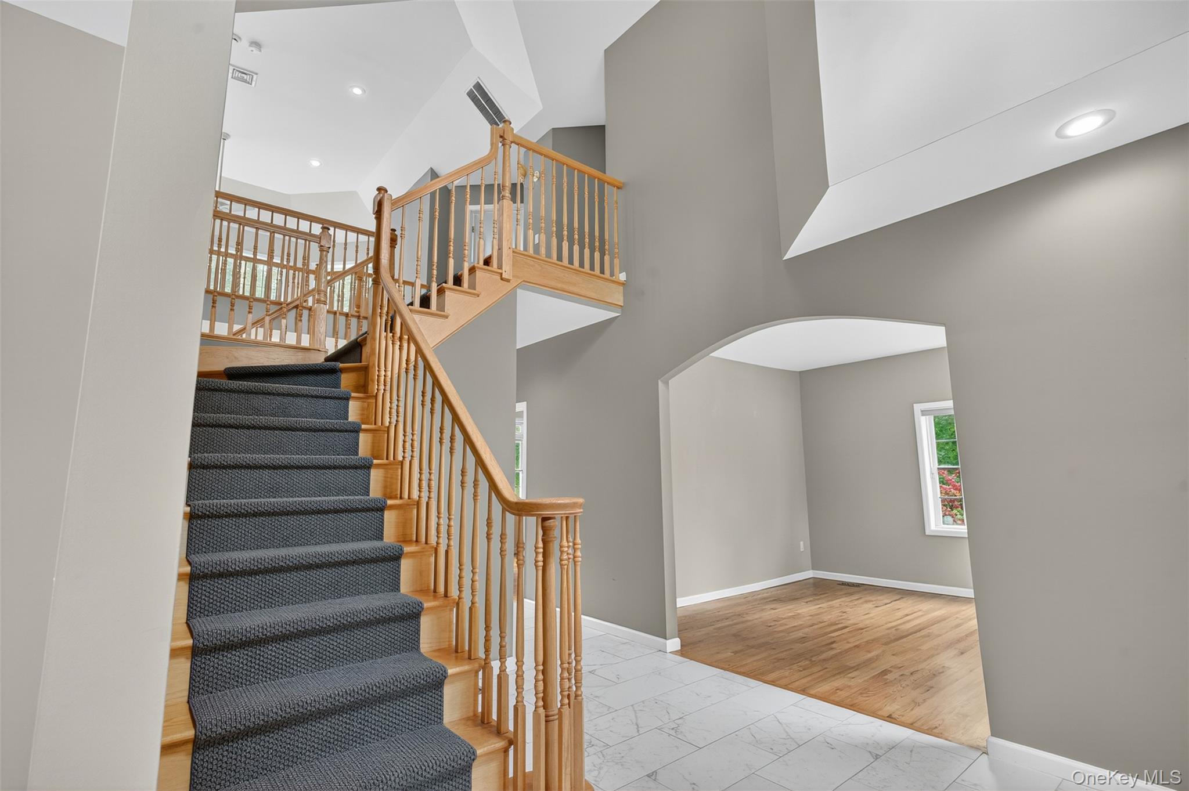
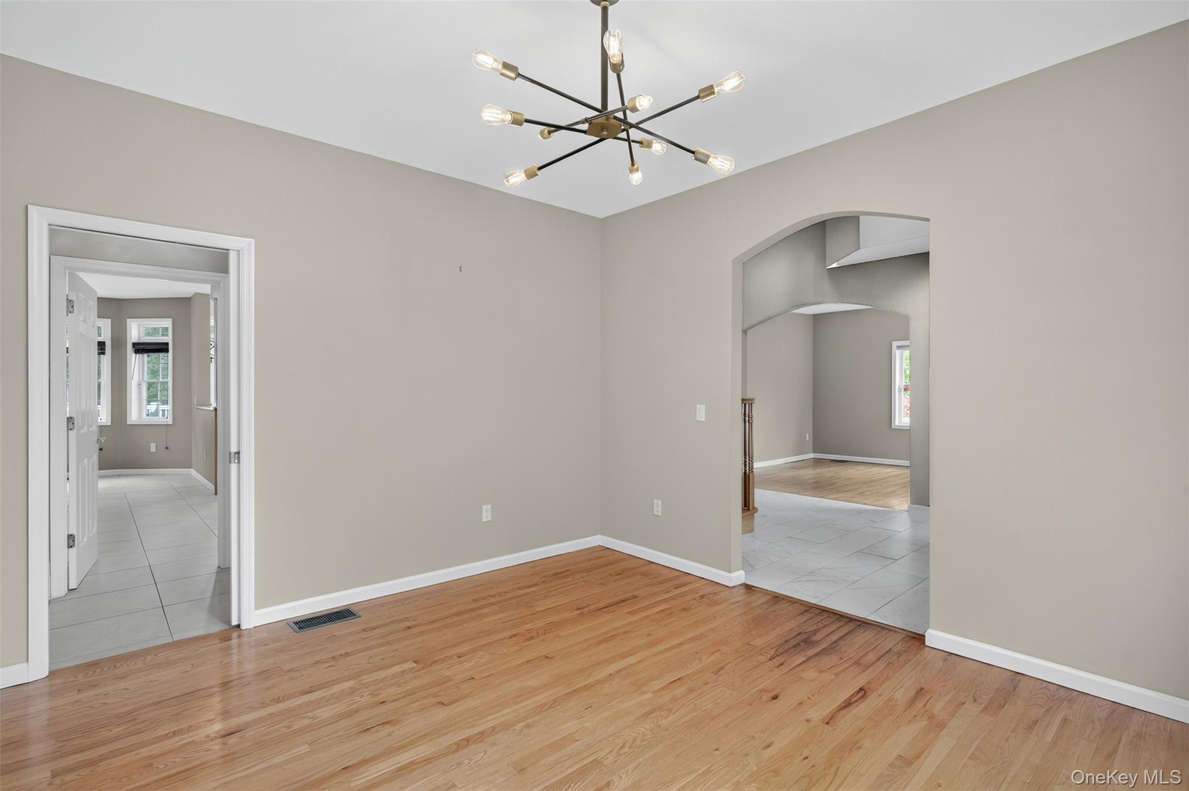
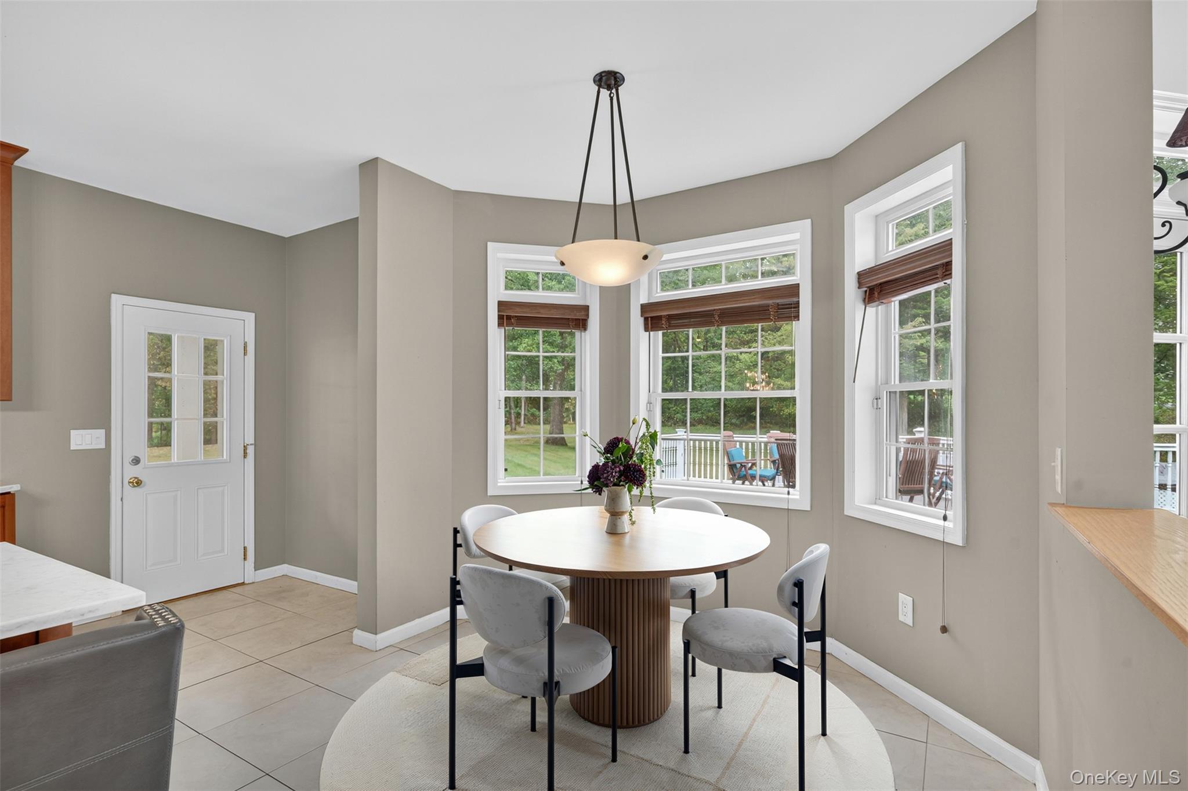
Built-in Features, Cathedral Ceiling(s), Chandelier, Chefs Kitchen, Eat-in Kitchen, Entrance Foyer, Formal Dining, High Ceilings, High Speed Internet, Kitchen Island, Open Kitchen, Pantry, Primary Bathroom, Recessed Lighting, Storage, Tray Ceiling(s), Walk-In Closet(s)
01

Exterior & Building

Garage Spaces
2.0

Water Source

Public

Utilities
Cable Connected, Electricity Connected

Parking

Driveway

Heat Type

Forced Air, Hydro Air, Oil

Air Conditioning

Central Air

Sewer

Septic Tank
01

Lot & Area

Status
Sold

Living Area

3,122 Sq.Ft.

Lot Size

2.15 Acres

MLS® ID

917564

Type

Residential

Year Built

1997

Architecture Styles

Colonial, Contemporary

Elementary School

Beekman

Middle School

Union Vale Middle School

High School

Arlington High School

School District

Arlington
01

Finance

Sales Price

$675,000

Real Estate Taxes

$15,465/yr

Explore

Let’s connect

Thank you for your message

We will be in touch with you shortly

name

Thank you for your message

We will be in touch with you shortly

Let’s connect

MICHAEL KAHNS

EM

MICHAEL KAHNS

Associate Broker

10401305551

Michael Kahns is a Hudson Valley real estate agent with Compass and leader of Team Banx. He helps buyers, sellers, and investors navigate the market with clarity, strategy, and a modern approach to real estate.

Show more